Burlington Northern Engineering Drawing: Deck Plan, Bridge 25 - North Fork of the Clearwater River (formerly Camas Prairie), east of Ahsahka, Idaho, Line Segment 461. Sheet VF 1072 - 8, 1977.
Camas Prairie Railroad Engineering Drawing: Abutment/Wing Walls, Bridge 25.25 - Pedestrian Underpass, Ahsahka, Idaho, Line Segment 461, Milepost 25.25. Sheet 2017 - 7, undated.
Camas Prairie Railroad Engineering Drawing: Bridge Drainage System, Bridge 25.25 - Pedestrian Underpass, Ahsahka, Idaho, Line Segment 461, Milepost 25.25. Sheet 2017 - 7, undated.
Camas Prairie Railroad Engineering Drawing: Contour Map, Profile and Cross Section, Bridge 25 - North Fork of the Clearwater River, east of Ahsahka, Idaho, Line Segment 461. Sheet 1072 - 8, undated.
Camas Prairie Railroad Engineering Drawing: Details Piers and Abutment, Bridge 25 - North Fork of the Clearwater River, east of Ahsahka, Idaho, Line Segment 461. Sheet 1072 - 8, undated.
Camas Prairie Railroad Engineering Drawing: Fascia Beam/Handrail, Bridge 25.25 - Pedestrian Underpass, Ahsahka, Idaho, Line Segment 461, Milepost 25.25. Sheet 2017 - 7, undated.
Camas Prairie Railroad Engineering Drawing: Floorbeam - 160 Foot Through Truss, Bridge 25 - North Fork of the Clearwater River, east of Ahsahka, Idaho, Line Segment 461. Sheet 1072 - 8, undated.
Camas Prairie Railroad Engineering Drawing: General Plan, Bridge 25 - North Fork of the Clearwater River, east of Ahsahka, Idaho, Line Segment 461. Sheet 1072 - 8, 1926. Note: Steel trusses
Camas Prairie Railroad Engineering Drawing: General Plan, Bridge 25.25 - Pedestrian Underpass, Ahsahka, Idaho, Line Segment 461, Milepost 25.25. Sheet 2017 - 7, 1967. Note: Steel span
Camas Prairie Railroad Engineering Drawing: Portal - 160 Foot Through Truss, Bridge 25 - North Fork of the Clearwater River, east of Ahsahka, Idaho, Line Segment 461. Sheet 1072 - 8, undated.
Camas Prairie Railroad Engineering Drawing: Repairs - 60 Foot Girders, Bridge 25 - North Fork of the Clearwater River, east of Ahsahka, Idaho, Line Segment 461. Sheet 1072 - 8, 1927.
Camas Prairie Railroad Engineering Drawing: Shoofly Alignment, Bridge 25.25 - Pedestrian Underpass, Ahsahka, Idaho, Line Segment 461, Milepost 25.25. Sheet 2017 - 7, undated.
Camas Prairie Railroad Engineering Drawing: Steel Span, Bridge 25.25 - Pedestrian Underpass, Ahsahka, Idaho, Line Segment 461, Milepost 25.25. Sheet 2017 - 7, undated.
Camas Prairie Railroad Engineering Drawing: Stringer and Top Transverse Brace, Bridge 25 - North Fork of the Clearwater River, east of Ahsahka, Idaho, Line Segment 461. Sheet 1072 - 8, undated.
Camas Prairie Railroad Engineering Drawing: Tie Plan, Bridge 25 - North Fork of the Clearwater River, east of Ahsahka, Idaho, Line Segment 461. Sheet 1072 - 8, undated.
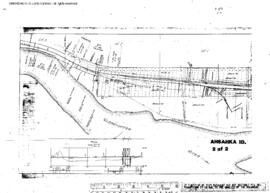
Plat Map of Canadian Pacific facilities at Ahsahka, Idaho, October 10, 1910, Sheet Number 2, Line Segment 462, showing the Arrow-Headquarters line.
Plat Map of Canadian Pacific facilities at Ahsahka, Idaho, October 10, 1910, Sheet Number 1, Line Segment 462, showing the Arrow-Headquarters line.