Great Northern Blueprint Number 1007-11-1, map of Townsite of Williston, 1898. Other subject categories: Map
Elements area
Taxonomy
Code
Scope note(s)
Source note(s)
LC Name Authority: https://lccn.loc.gov/n82031755
Great Northern Blueprint Number 1007-11-1, map of Townsite of Williston, 1898. Other subject categories: Map
Great Northern Accounting Ledgers L.61 and L.62, Shows all Authorizations for Expenditure from 1909 to 1941. Other subject categories: Right of Way and Track Map
Neumann, SteveGreat Northern Blueprint Number 1243-10, map of Williston - New Rockford Line, Mile 58 to 171, 1910. Other subject categories: Filing Map
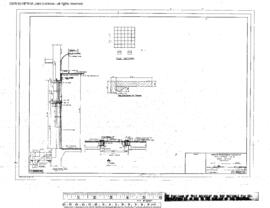
Great Northern Engineering Drawing: Zeolite Water Treating Plant at Williston, North Dakota, prepared in 1959. Burlington Northern File Number 3A-600-34, Reference Number 10106.

Great Northern Engineering Drawing: Trailer on Flatcar (TOFC) Platform (Double) and Ramp at Williston, North Dakota, prepared in 1966. Burlington Northern File Number 9690-1, Reference Number 10107.

Great Northern Engineering Drawing: Lunch Room at Williston, North Dakota, prepared in 1961. Burlington Northern File Number 7684-E1, Reference Number 10102, Sheet 0E1.
Great Northern Engineering Drawing: Lunch Room and Yard Office at Williston, North Dakota, prepared in 1960. Burlington Northern File Number 8062-2, Reference Number 10110, Sheet 002.
Great Northern Engineering Drawing: Lunch Room and Yard Office at Williston, North Dakota, prepared in 1960. Burlington Northern File Number 8062-6, Reference Number 10110, Sheet 006.
Great Northern Engineering Drawing: Lunch Room and Yard Office at Williston, North Dakota, prepared in 1960. Burlington Northern File Number 8062-7A, Reference Number 10110, Sheet 07A.
Great Northern Engineering Drawing: Lunch Room and Yard Office at Williston, North Dakota, prepared in 1960. Burlington Northern File Number 8062-3, Reference Number 10110, Sheet 003.