
Burlington Northern Engineering Drawing: Deck Plan, Turntable (formerly Great Northern), Interbay, Washington, Line Segment 050, Milepost 4.95. Sheet 263 - 4037 - 46, 1970.

Burlington Northern Engineering Drawing: Deck Plan, Turntable (formerly Northern Pacific), Bremerton, Washington, Line Segment 427, Milepost 23.9. Sheet VF 1261 - 1, 1972.
Burlington Northern Engineering Drawing: Deck Plan, Turntable (formerly Northern Pacific), Parkwater, Washington, Line Segment 045, Milepost 67.2. Sheet VF 1071 - 3, 1981.

Burlington Northern Engineering Drawing: Generator Room Details at Longview, Washington. Burlington Northern File Number 9870, Reference Number 101.
Burlington Northern Engineering Drawing: Exhaust Plenum Plan at Longview, Washington. Burlington Northern File Number 9870, Reference Number 101.
Burlington Northern Engineering Drawing: Roof Framing Plan at Longview, Washington. Burlington Northern File Number 9870, Reference Number 101.

Burlington Northern Engineering Drawing: Foundation Plan at Spokane, Washington. Burlington Northern File Number 12033, Reference Number 101.

Burlington Northern Engineering Drawing: Al3C Building 20 Foot X 28 Foot Panel Closure at Pasco, Washington, prepared in 1979. Burlington Northern File Number 5200-5285, Reference Number 10104.

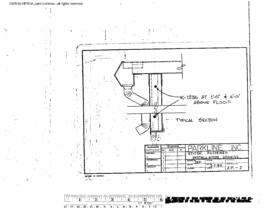
Burlington Northern Engineering Drawing: Al3C Building 20 Foot X 28 Foot Installation Instructions 3070 Door at Pasco, Washington, prepared in 1980. Burlington Northern File Number 5200-5285, Reference Number 10112.
Burlington Northern Engineering Drawing: Al3C Building 20 Foot X 28 Foot Stitch Fastener at Pasco, Washington, prepared in 1980. Burlington Northern File Number 5200-5285, Reference Number 10102.