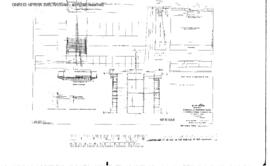

Great Northern Engineering Drawing: General and Masonry Plan, Bridge 438A - Beaver Creek, west of Saco, Montana, Line Segment 035, Milepost 316.7. Sheet 262 - 4124 - 1, 1920.
Elements area
Taxonomy
Code
Scope note(s)
At Pacific Northwest Railroad Archive, engineering drawings providing the form and dimensions of railroad structures such as bridges, tunnels and depots.
Source note(s)
LC Subject Authority Heading: Engineering Drawing https://lccn.loc.gov/sh85043213
Display note(s)
Hierarchical terms
Engineering drawing
Equivalent terms
Engineering drawing
UF Physical plant drawing
UF Technical drawings