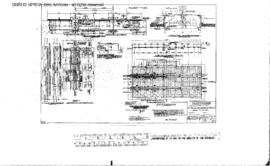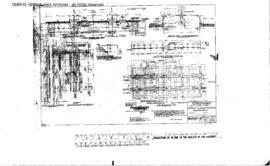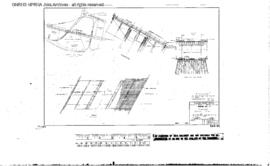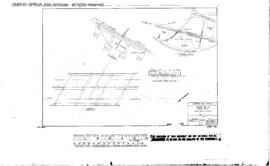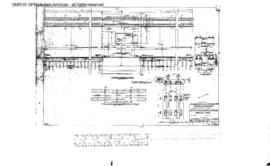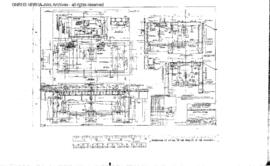
Burlington Northern Engineering Drawing: Concrete Scale Pit, Scale, Lewiston, Idaho. Sheet 357 - 7, undated.
Elements area
Taxonomy
Code
Scope note(s)
Source note(s)
LC Name Authority: https://lccn.loc.gov/n82009875
Burlington Northern Engineering Drawing: Concrete Scale Pit, Scale, Lewiston, Idaho. Sheet 357 - 7, undated.
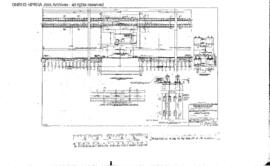
Burlington Northern Engineering Drawing: Concrete Scale Pit, Scale, Lewiston, Idaho. Sheet 87 - 10, undated.
Burlington Northern Engineering Drawing: Layout Plan, Scale, Lewiston, Idaho. Sheet 87 - 10, undated.
Burlington Northern Engineering Drawing: Plot Plan/Location Plan, Scale, Lewiston, Idaho. Sheet 87 - 10, undated.
Burlington Northern Engineering Drawing: Scale House and Electrical, Scale, Lewiston, Idaho. Sheet 357 - 7, undated.
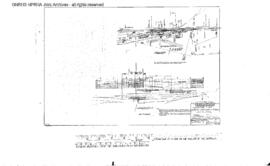
Burlington Northern Engineering Drawing: Scale House Electrical, Scale, Lewiston, Idaho. Sheet 87 - 10, undated.
Burlington Northern Engineering Drawing: Weighbridge Steel and Beams, Scale, Lewiston, Idaho. Sheet 357 - 7, undated.
Burlington Northern Engineering Drawing: Weighbridge Steel and Beams, Scale, Lewiston, Idaho. Sheet 87 - 10, undated.
Burlington Northern Engineering Drawing: Weighing Scale and Deck, Scale, Lewiston, Idaho. Sheet 87 - 10, undated.
Burlington Northern Engineering Drawing: Weighing Scale and Deck, Scale, Lewiston, Idaho. Sheet 357 - 7, undated.
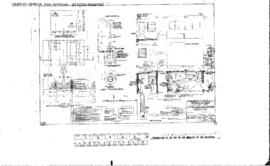
Camas Prairie Railroad Engineering Drawing: Proposed General Plan, Bridge 135 - Underpass, east of Lewiston, Idaho, Line Segment 459. Sheet 444 - 42, 1957. Note: Steel span
Camas Prairie Railroad Engineering Drawing: Proposed General Plan, Bridge 135 - Underpass, east of Lewiston, Idaho, Line Segment 459. Sheet 444 - 42, undated.
Northern Pacific Engineering Drawing: Concrete Approach and Exit, Scale, Lewiston, Idaho. Sheet 357 - 7, undated.
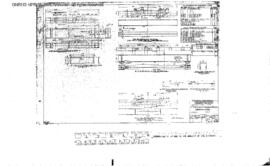
Northern Pacific Engineering Drawing: Lavatory, Office, Store Room and Coal Shed at Lewiston, Idaho, prepared in 1914. Burlington Northern File Number 291-30, Reference Number 10104.